<-- style PDP --> 38 Purple Sageway, Toronto - Condo Townhouse for sale for $599,000
  • new
  • for sale

38 Purple Sageway

Toronto, Ontario, M2H 2Z5 - Hillcrest Village

$599,000

  • Neighbourhood

    Hillcrest Village

  • Major Intersection

    Don Mills Rd & Steeles Avenue East

  • Listed Since: 1 day(s)

  • Last update: today

Overview

  • Property Type

    Condo Townhouse, 2-Storey

  • Bedrooms

    3

  • Bathrooms

    2

  • Square Feet

    1000-1199

  • Exposure

    East

  • Total Parking

    2 (1 Built-In Garage)

  • Maintenance

    $487

  • Taxes

    $3,529.63 (2026)

  • Balcony

    None

Property Description

Property description for 38 Purple Sageway, Toronto

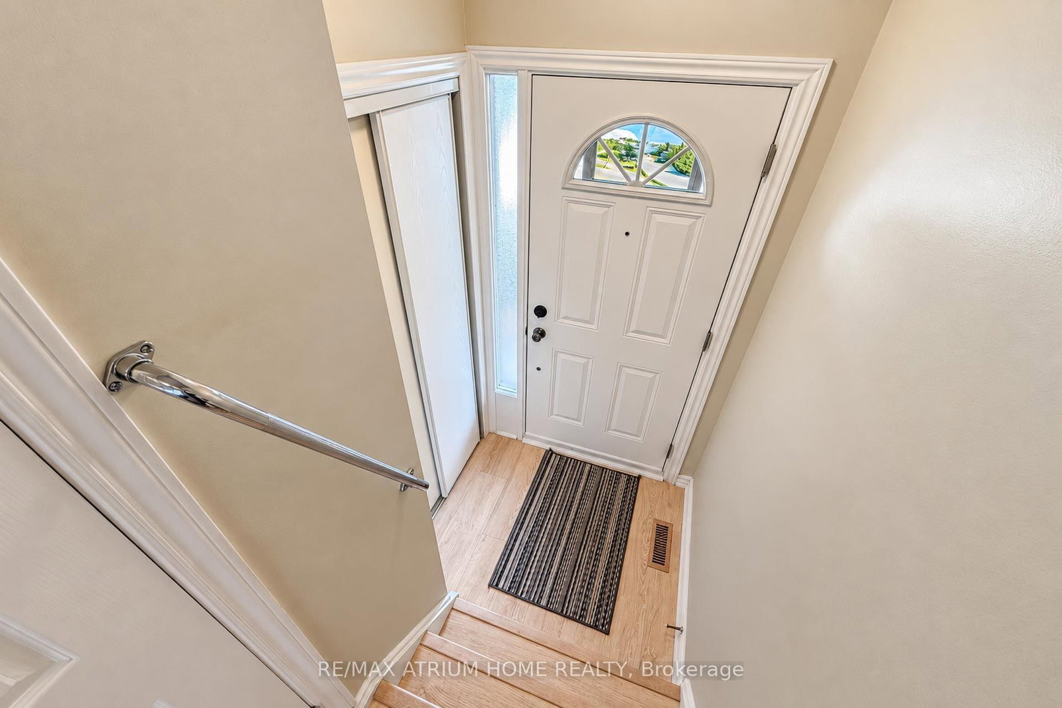
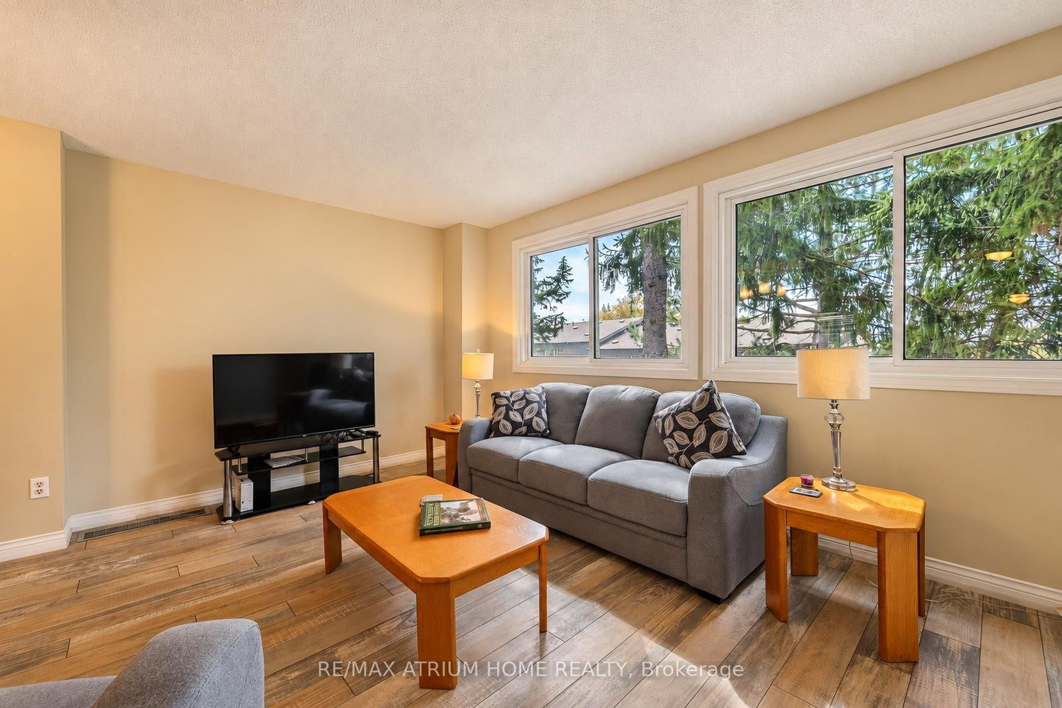
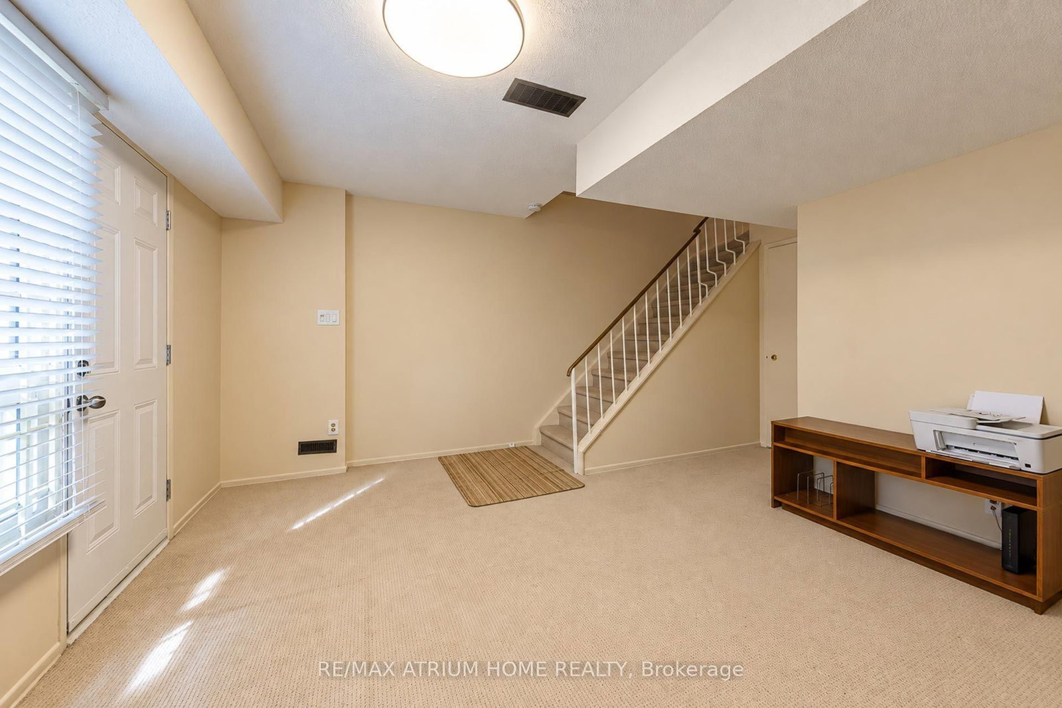
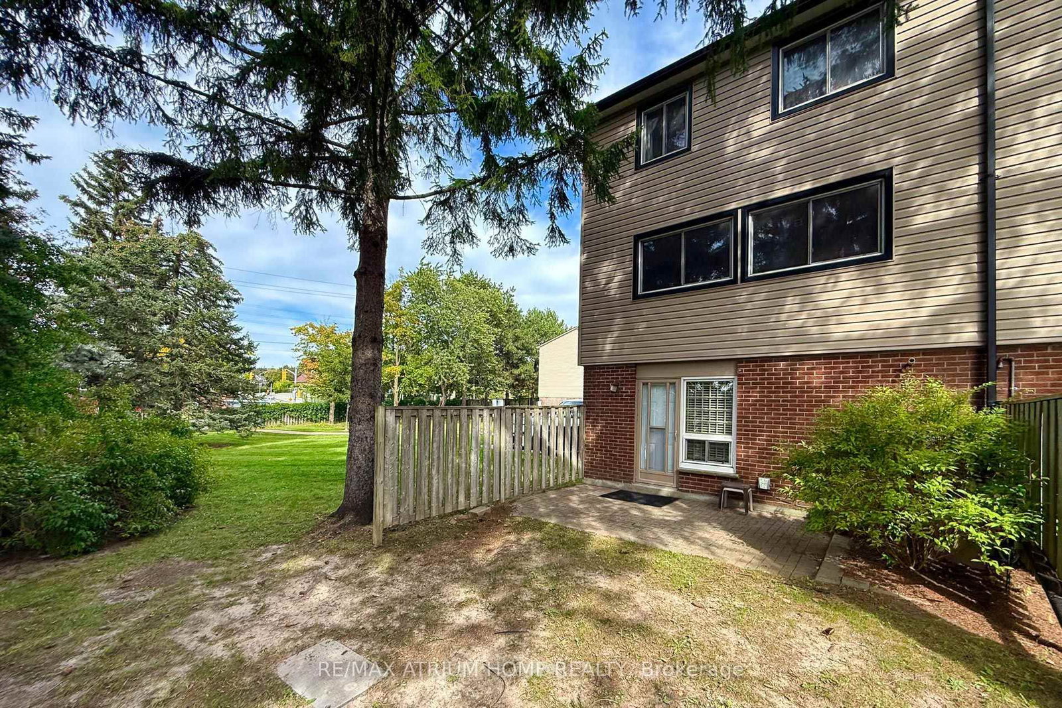
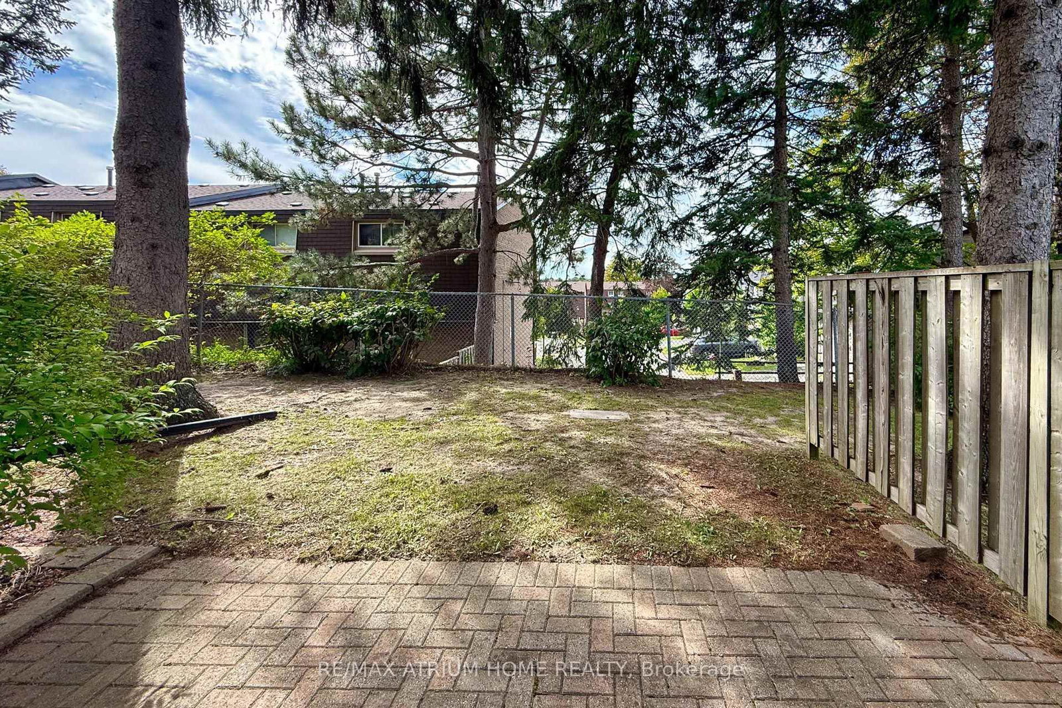
Welcome to 38 Purple Sageway - A Rarely Offered 3-Bedroom End-Unit Gem! Experience modern, comfortable living in this beautifully upgraded home featuring a functional and highly sought-after layout. As an end unit, this home offers added privacy and a semi-detached feel, making it a truly special opportunity.Flooded with natural morning light, this east-facing property features high-quality flooring, contemporary renovations, and a spacious walk-out basement that adds valuable living space and lifestyle flexibility. The entire home has been thoughtfully maintained and is truly move-in ready.The home was renovated in 2019, including the living room, dining room, stairs, and basement, with further updates completed in 2022, including the kitchen and entry flooring. The roof was recently replaced in 2024, while the management has been highly cooperative and proactive with ongoing maintenance.Additional planned improvements include stair tread replacement in 2027 and new windows throughout the entire complex in 2027, according to the management's current agenda.The property has never been rented by the current owner, offering a well-maintained home with no rental history during their ownership. Ample visitor parking is available for guests and family.Located in a quiet, cozy, and convenient Toronto neighbourhood, the home is close to grocery stores, coffee shops, restaurants, and major highways, providing an ideal balance of tranquility and accessibility. The entire complex is situated on higher ground, offering an elevated setting.For investors, the property also presents an attractive opportunity for a potential turnkey rental investment, with no aging chimney or fireplace to maintain.Don't miss this exceptional opportunity to own a rarely offered 3-bedroom end-unit in a fantastic Toronto neighbourhood!

Listed by RE/MAX ATRIUM HOME REALTY

  • MLS #

    C13809432

  • Sq. Ft

    1000-1199

  • Sq. Ft. Source

    MLS

  • Year Built

    Available Upon Request

  • Basement

    Finished

  • View

    City, Garden

  • Garage

    Built-In, 1 spaces

  • Parking Type

    Exclusive

  • Locker

    None

  • Pets Permitted

    Yes-with Restrictions

  • Exterior

    Alum Siding

  • Fireplace

    N

  • Security

    n/a

  • Elevator

    n/a

  • Laundry Level

    Lower

  • Building Amenities

    n/a

  • Maintenance Fee Includes

    Parking, Water

  • Property Management

    Newton Trelawney Property Management Services 905-619-2886

  • Heat

    Forced Air

  • A/C

    Central Air

  • Water

    n/a

  • Water Supply

    n/a

  • Central Vac

    N

  • Cert Level

    n/a

  • Energy Cert

    n/a

  • Br

    4.15 x 3.56 ft 2nd level

    B/I Closet, Broadloom, Large Window

  • 2nd Br

    4.07 x 2.83 ft 2nd level

    B/I Closet, Broadloom, Large Window

  • 3rd Br

    2.82 x 2.98 ft 2nd level

    Closet Organizers, Broadloom, Large Window

  • Bathroom

    1.48 x 2.26 ft 2nd level

    Tile Floor, Picture Window, 4 Pc Bath

  • Kitchen

    3.83 x 3.4 ft Ground level

    Laminate, B/I Appliances, Eat-In Kitchen

  • Living

    5.66 x 5.76 ft Ground level

  • Powder Rm

    1.5 x 1.7 ft Ground level

    2 Pc Bath, Laminate

  • Rec

    4.84 x 4.7 ft Lower level

    Broadloom, W/O To Yard, Combined W/Laundry

  • MLS #

    C13809432

  • Sq. Ft

    1000-1199

  • Sq. Ft. Source

    MLS

  • Year Built

    Available Upon Request

  • Basement

    Finished

  • View

    City, Garden

  • Garage

    Built-In, 1 spaces

  • Parking Type

    Exclusive

  • Locker

    None

  • Pets Permitted

    Yes-with Restrictions

  • Exterior

    Alum Siding

  • Fireplace

    N

  • Security

    n/a

  • Elevator

    n/a

  • Laundry Level

    Lower

  • Building Amenities

    n/a

  • Maintenance Fee Includes

    Parking, Water

  • Property Management

    Newton Trelawney Property Management Services 905-619-2886

  • Heat

    Forced Air

  • A/C

    Central Air

  • Water

    n/a

  • Water Supply

    n/a

  • Central Vac

    N

  • Cert Level

    n/a

  • Energy Cert

    n/a

  • Br

    4.15 x 3.56 ft 2nd level

    B/I Closet, Broadloom, Large Window

  • 2nd Br

    4.07 x 2.83 ft 2nd level

    B/I Closet, Broadloom, Large Window

  • 3rd Br

    2.82 x 2.98 ft 2nd level

    Closet Organizers, Broadloom, Large Window

  • Bathroom

    1.48 x 2.26 ft 2nd level

    Tile Floor, Picture Window, 4 Pc Bath

  • Kitchen

    3.83 x 3.4 ft Ground level

    Laminate, B/I Appliances, Eat-In Kitchen

  • Living

    5.66 x 5.76 ft Ground level

  • Powder Rm

    1.5 x 1.7 ft Ground level

    2 Pc Bath, Laminate

  • Rec

    4.84 x 4.7 ft Lower level

    Broadloom, W/O To Yard, Combined W/Laundry

Thinking of Selling?

Find Out Your Home’s Value in Today’s Market!

No Email or Signup is required to view your home estimate.

estimate your home value

Contact Manoj Kukreja

Sales Representative,
Century 21 People’s Choice Realty Inc.,
Brokerage
(647) 576 - 2100

Manoj profile avatar

Mortgage Calculator

This data is for informational purposes only.

Mortgage Payment per month

Principal Amount

Interest

Total Payable

Amortization

Amortization

Closing Cost Calculator

This data is for informational purposes only.

Closing Cost Total for this property

Total Cash flow for purchasing this property

Down Payment(%)*
Additional information

Provincial Land Transfer Tax

Ontario Land Transfer Tax Rebate

Toronto Land Transfer Tax

Toronto Land Transfer Tax Rebate

PST on CMHC Insurance Premium

Lawyer Fees

$2,825

Government Registration Fee's

$164

Title Insurance

Closing Cost Total

Total Cash flow for purchasing this property

Provincial Land Transfer Tax

Ontario Land Transfer Tax Rebate

Toronto Land Transfer Tax

Toronto Land Transfer Tax Rebate

PST on CMHC Insurance Premium

Lawyer Fees

$2,825

Government Registarion Fee's

$164

Title Insurance

Down Payment(%)*

* A down payment of less than 20% is permitted only for first-time home buyers purchasing their principal residence. The minimum down payment required is 5% for the portion of the purchase price up to $500,000, and 10% for the portion between $500,000 and $1,500,000. For properties priced over $1,500,000, a minimum down payment of 20% is required.

Thinking of Selling?

Find Out Your Home’s Value in Today’s Market!

No Email or Signup is required to view your home estimate.

estimate your home value

Contact Manoj Kukreja

Sales Representative, Century 21 People’s Choice Realty Inc., Brokerage
(647) 576 - 2100

Manoj profile avatar

Recent Sold Listings in Hillcrest Village, Toronto

Popular Cities